
Listing Courtesy of: MLS PIN / Listed By: Michele Monteiro, Coldwell Banker Realty
544 Main Street Acushnet, MA 02743
Active (2 Days)
$499,900 (USD)
OPEN HOUSE TIMES
-
OPENSat, Aug 811:00 am - 1:00 pm
Description
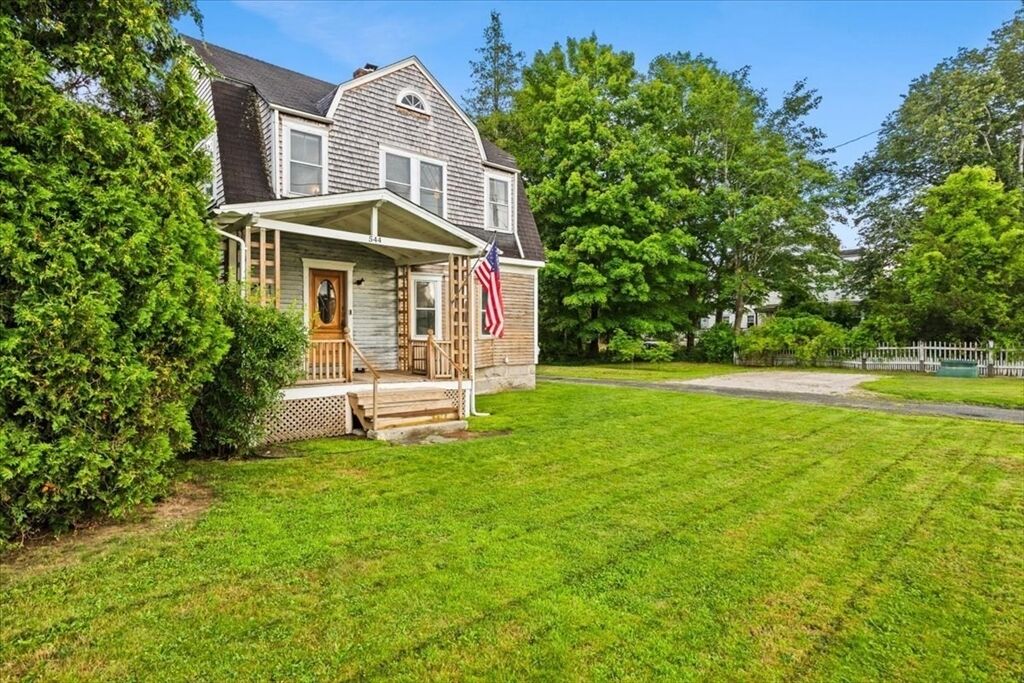
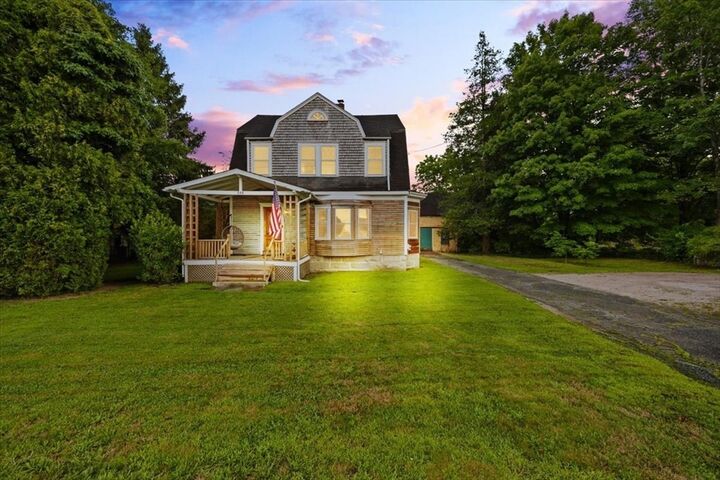
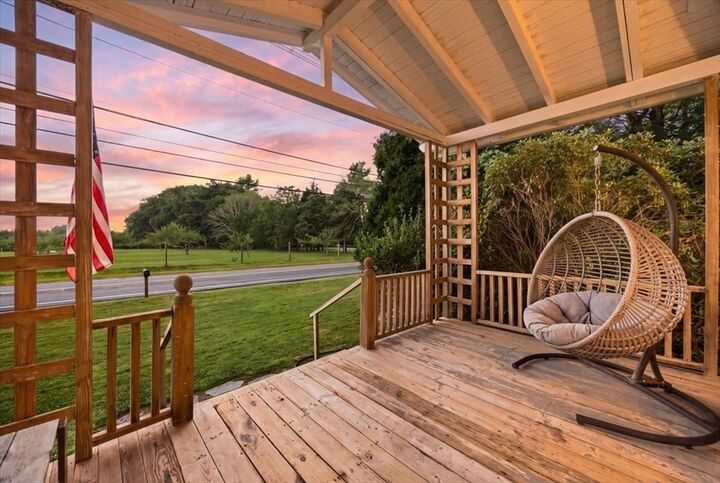
Discover the perfect blend of classic charm and modern convenience in this delightful 1,590 square foot Gambrel Colonial. Nestled on a sprawling 2.31-acre lot, this property offers both privacy and plenty of space to roam. Inside, you'll find beautiful hardwood floors throughout, a cozy living room with a Vermont Castings fireplace, and a brand new kitchen that's ready for your culinary adventures. The large Butler Pantry with lots of storage adds old world charm to a modern kitchen. The wood work is absolutely stunning and is reminisence of past craftsmenship. With four bedrooms and one bath, there's room for everyone. The back yard is a country oasis with plenty of room for your garden and the chicken coope is already in place. Sit on the back porch with a monring cup of coffee and end the day on the front porch watching the beautiful sunsets across the orchards. New AC installed 2021. Septic 5 to 6 years old. New Electric, plumbing and oil tank. Nothing to do but move in and plan your exterior updates for next spring.
MLS #:
73559909
73559909
Taxes
$4,719(2026)
$4,719(2026)
Lot Size
2.31 acres
2.31 acres
Type
Single-Family Home
Single-Family Home
Year Built
1901
1901
Style
Colonial, Farmhouse
Colonial, Farmhouse
Views
Scenic View(s)
Scenic View(s)
County
Bristol County
Bristol County
Listed By
Michele Monteiro, Coldwell Banker Realty
Source
MLS PIN
Last checked Aug 8 2026 at 4:55 AM GMT+0000
MLS PIN
Last checked Aug 8 2026 at 4:55 AM GMT+0000
Bathroom Details
Interior Features
- Walk-Up Attic
- Range
- Refrigerator
- Dryer
- Washer
- Dishwasher
- Tankless Water Heater
- Water Heater
- Laundry: In Basement
Kitchen
- Countertops - Stone/Granite/Solid
- Exterior Access
- Pantry
- Flooring - Stone/Ceramic Tile
- Gas Stove
- Remodeled
- Closet
- Storage
Lot Information
- Level
- Wooded
Property Features
- Fireplace: 1
- Fireplace: Family Room
- Foundation: Granite
Heating and Cooling
- Central
- Central Air
Basement Information
- Full
- Bulkhead
- Unfinished
- Interior Entry
- Concrete
Flooring
- Hardwood
Exterior Features
- Roof: Shingle
Utility Information
- Utilities: Water: Public, For Gas Range
- Sewer: Private Sewer
Garage
- Garage
Parking
- Off Street
- Paved Drive
- Detached
- Total: 8
- Barn
Living Area
- 1,590 sqft
Location
Disclaimer: The property listing data and information, or the Images, set forth herein wereprovided to MLS Property Information Network, Inc. from third party sources, including sellers, lessors, landlords and public records, and were compiled by MLS Property Information Network, Inc. The property listing data and information, and the Images, are for the personal, non commercial use of consumers having a good faith interest in purchasing, leasing or renting listed properties of the type displayed to them and may not be used for any purpose other than to identify prospective properties which such consumers may have a good faith interest in purchasing, leasing or renting. MLS Property Information Network, Inc. and its subscribers disclaim any and all representations and warranties as to the accuracy of the property listing data and information, or as to the accuracy of any of the Images, set forth herein. © 2026 MLS Property Information Network, Inc.. 8/7/26 21:55
